A plan to renovate and expand the Safeway store at 160 First St. cleared its first hurdle last week.
The Los Altos Architecture & Site Review Committee Oct. 19 spent little more than an hour listening to a presentation by Safeway Property Development Director Deborah Karbo and hearing residents voice support for the project before granting unanimous approval. The plan will reach the Planning Commission in December, according to Los Altos Senior Planner Zach Dahl, following initial environmental review studies.
“Overall, it’s a very good design and we’re supportive of it,” Dahl said.
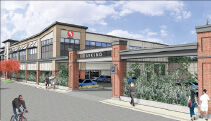
The new design calls for a two-story grocery store with 45,265 square feet of floor area on the second level, roughly doubling the current store’s footprint.
Residents and commissioners suggested several additional changes to the design during the meeting. Commissioner Malika Junaid recommended adding columns or an archway to better frame the entrance and exit point to the store’s parking area. Commissioner Kenneth Lorell expressed his concern over the width of the First Street sidewalk alongside the store, which varies from 5 to 7 feet. Dahl proposed removing the planting strips currently in place on the sidewalk to widen the area for pedestrians.
Los Altos resident Jim Wing told the committee he favors Safeway’s plan for two parking exit lanes, including a dedicated right-turn lane, to reduce traffic congestion. A city staff report on the project recommends single entry and exit lanes to resemble a continuation of State Street.
In an email to the Town Crier, Susan Houghton, Safeway’s director of public and government affairs, said the grocery store chain will work to reach amicable solutions to potential problems.
“We’ll work on the three areas they cited – working with the city to provide a wider sidewalk along First Street, adding a trellis-like entryway to State Street and examining ‘right-turn only’ options on State Street,” she said.
Dahl added, “We’ll look at what (Safeway) comes back with. We’ve been able to work with them really well up to this point, so I imagine they’ll come up with some good ideas.”
Parking agreement reached
The design features ground-level parking with 154 spaces (located beneath the store) – well short of the city’s required 226 spaces for the project, based on a city ratio of one parking spot per 200 square feet of space.
But a staff report released Friday revealed a proposed parking agreement between the city and Safeway that exempts the store from the city’s 226-space mandate. In exchange, Safeway has agreed to designate 129 spaces as 90-minute public parking and contribute $500,000 to the city for future public parking solutions.
The report noted the store’s location near public parking plazas as a reason to grant the exemption, adding that high demand for parking typically occurs during evening hours, the holidays and days leading up to the Super Bowl.
“I have personally worked with Safeway on an agreement that makes sense,” Mayor Ron Packard said. “I think the public will be quite pleased.”
The nonbinding agreement calls for 129 spaces to be accessible to the public at all times and for Safeway to maintain the parking area at no cost to the city. It also includes an opt-out clause for Safeway at a cost of $1 million.
The agreement’s term sheet was placed on Tuesday’s city council agenda for consideration. The meeting occurred after the Town Crier’s deadline.