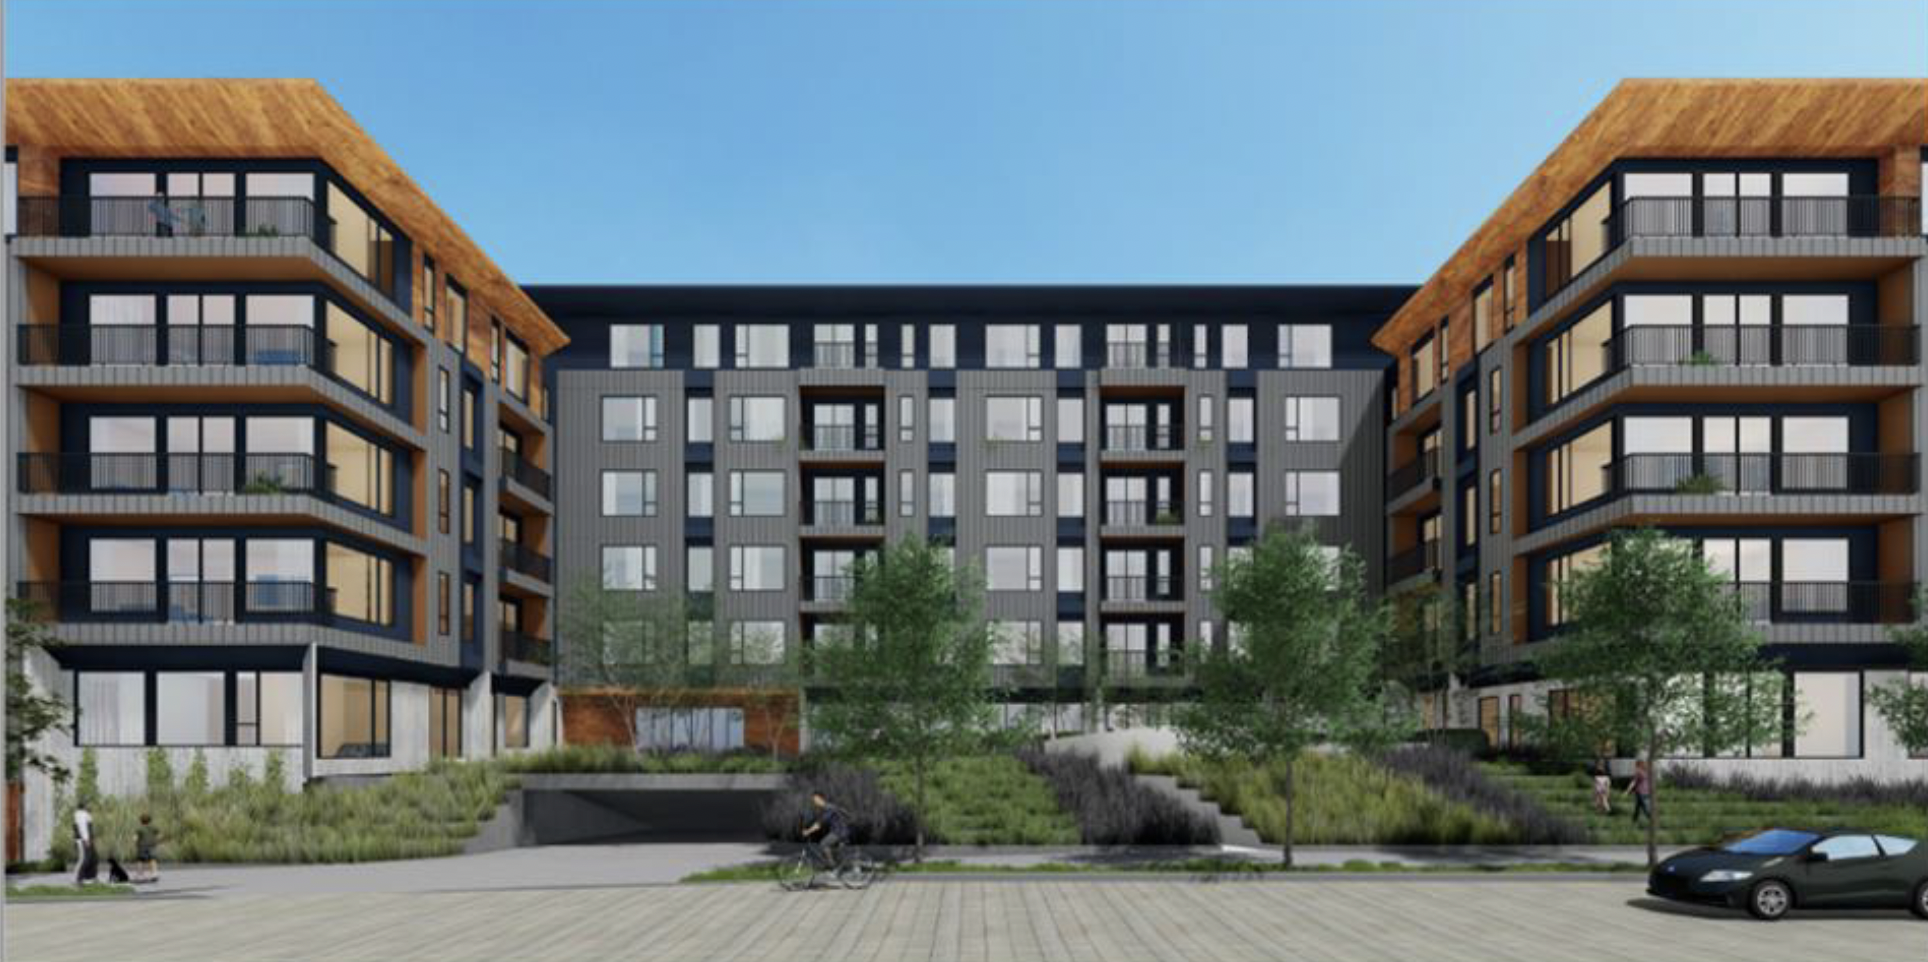
The Mountain View City Council voted unanimously last week to approve a residential development featuring two six-story buildings with a collective 233 units at 870 E. El Camino Real, replacing the 42 existing units at the site.
Originally proposed by Equity Residential in March 2019, the project has moved through the city’s development review and approval process over the past three years. With the council’s green light, construction is scheduled to break ground next year.
Because the project sets aside 11% of its base density for very-low-income households, it is eligible for a 35% density bonus, with up to two concessions in addition to applicable development waivers under the state density law, which will allow for increased height for both buildings.
All 42 of the existing apartments on the site are rent-protected units, which must be replaced with units at rents affordable to the former tenants under the provision of the state’s Senate Bill 330, which will be calculated using local data to determine the likely income levels of renters in Mountain View. The rent for 33 of the units will be based on a 50% area median income, with the remaining nine at 80% AMI.
The design for the new complex includes a public access easement that connects El Camino Real and Muir Drive, providing a pedestrian pathway to and from commercial retail locations along El Camino for residents of the new development and the surrounding neighborhood.
“We think the proposal embodies the city’s El Camino Real Precise Plan and its vision for
people-friendly places with a focus on sustainability and high-quality design,” said Drew Sullins, first vice president of Equity Residential.
Mountain View Vice Mayor Alison Hicks asked the applicant to clarify how much of the open space in the development would be available for public use by neighboring pedestrians and cyclists, emphasizing that one of the goals of high-density housing is to entice people to get out of their cars.
“Overall, the philosophy is that it’s very open and very permeable and allowing for people who live there and their guests and the public to be able to walk through the development,” landscape architect James Munden said. “From a design standpoint, we’re strong advocates for creating a good neighborhood.”