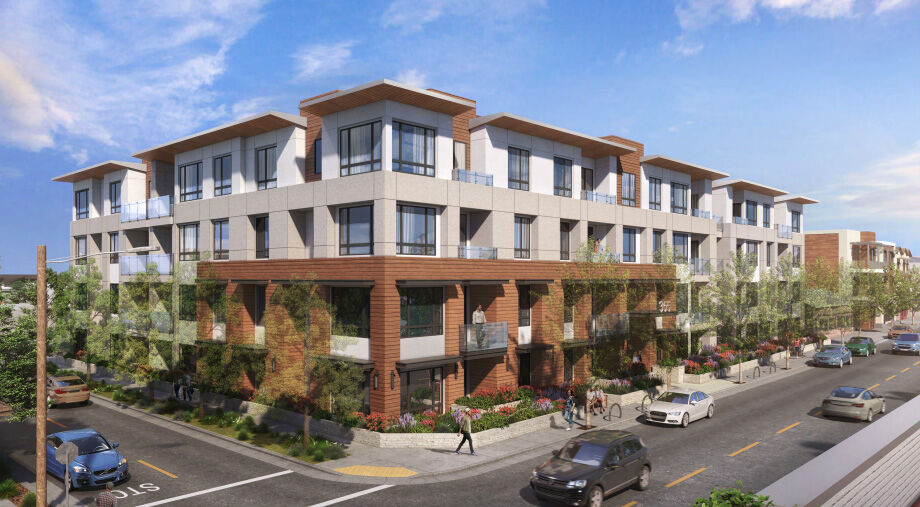
The Los Altos City Council sent the developer of a proposed four-story, 50-unit condominium complex back to the drawing board Tuesday, deeming the building too massive.
Council members unanimously opted Feb. 8 to direct the developer to work with city staff to make the design of the building look less bulky and uniform. There was no specific deadline for the project to return to the council for review, but city officials estimated it would take at least two months before they could readdress the application.
The project, proposed by DeNardi Wang Homes, involves a 79,855-square-foot structure at the corner of Whitney and First streets. The proposal, spread across four current sites at 355, 365, 371 and 373 First St., required design review and subdivision approvals. The 56-foot-tall building, though exceeding downtown’s established 45-foot height limit by 11 feet, qualified for a density-bonus concession that allowed the height variance. The city granted the concession because three of the units were proposed at the very-low-income level (households making 50% of the average median income). The project proposes another three units at the moderate-income level.
The proposed site is currently occupied by seven buildings that include a hair salon, a coin shop, an office building and a single-family residence. All structures would be demolished to make way for the development.
Although the city’s Planning Commission recommended project approval Dec. 2, commissioners had pointed to several design issues that council members noted the developer failed to follow up on. Commissioners said the structure appeared bulky and “lacked a relationship to the city’s village character.”
Jeff Potts, project architect with SDG Architects, said his team had worked with the Planning Commission on several elements but disagreed with a finding regarding bulk reduction that involved changing “a strong middle element” in the building’s design.
‘Not an acceptable building’
In general, council members said the architecture was too uniform, lacking in articulation and accentuated the size of the building rather than detracting from it.
“This building is bulky, it’s massive, it does not look like it belongs in Los Altos,” Mayor Anita Enander said at the Feb. 8 council meeting. “It’s simply not an acceptable building.”
She said that other council-approved buildings on First – which has been rife with housing development in recent years – had significant design differences between the first floor and subsequent floors.
“We don’t have that with this building,” she said. “What we have is a highly vertical, uniform look – it looks like it was built with LEGO blocks.”
Councilmember Neysa Fligor concurred with Enander’s assessment.
“We welcome this housing,” Fligor said. “But I agree with the sentiments expressed (about bulk) – you can work with (the city) to see if there’s anything we can do about the articulation, setback, to make it more appealing – that would be very welcome by the community.”
“This is a building that is going to be here another 50 or 75 years at least,” added Councilmember Jonathan Weinberg. “I am really hoping the applicant and his team are going to be able to put together something that is much more palatable.”
City Attorney Jolie Houston advised the council that it could not suggest changes that would result in a reduction in project density, per state law. However, it could weigh in on design.
“The design area is the only area we have jurisdiction to talk about,” Vice Mayor Sally Meadows said. “On all the other bases, other than design, this is clearly approvable.”