The Los Altos Hills City Council has given the green light to significant construction improvements at Pinewood School’s Upper Campus location, with plans to monitor traffic conditions after project completion.
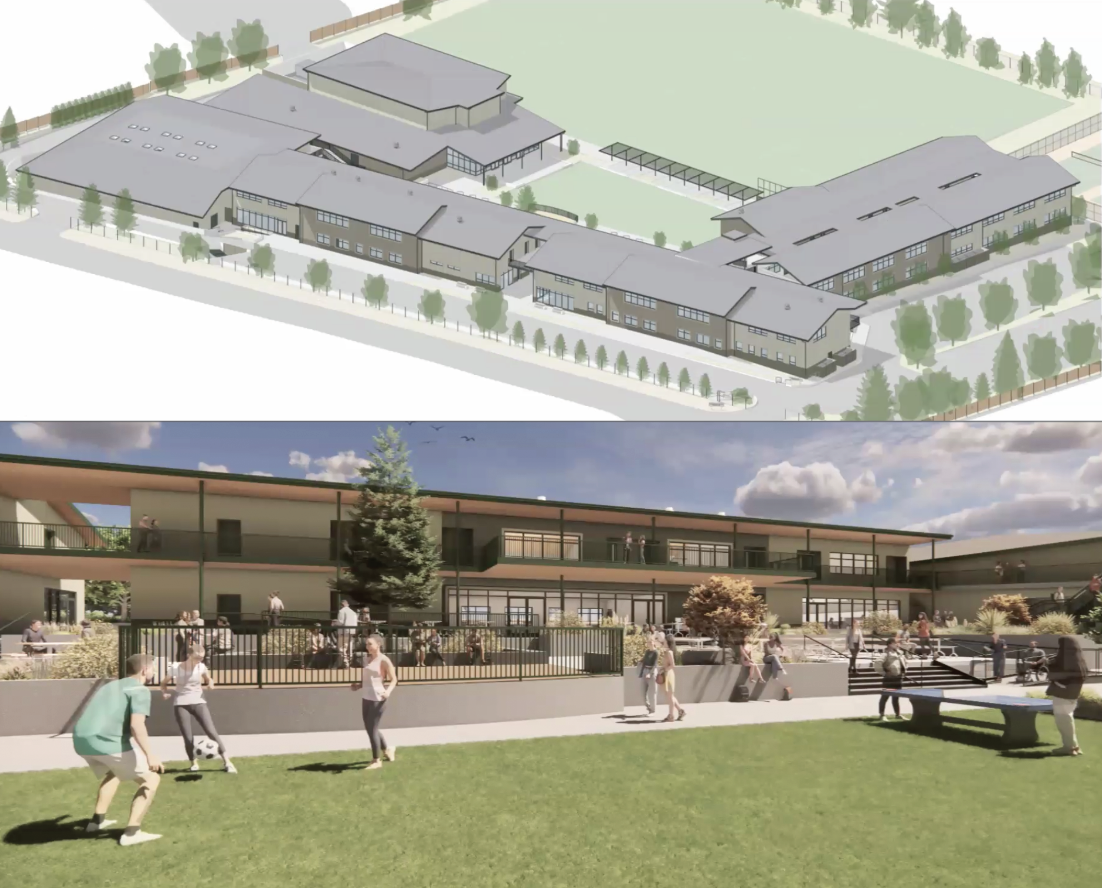
Pinewood, which has a long-term lease at 26800 Fremont Road, is looking to make capital improvements to modernize the property. The modernization will include the construction of three new two-story classroom buildings, including an administration building, with building heights of approximately 33 feet, according to a staff report. The three buildings would replace the existing classroom, auditorium and administration buildings. A new theater will also be built. The proposed development area totals 216,042 square feet. The tennis courts next to Ascension Drive would be moved near Ortega Drive, with the former tennis courts redeveloped. The gym and turf fields would remain at their current locations, although improvements are expected. The increase will also allow Pinewood to increase enrollment by 75 students to approximately 375.
The council approved the conditional use permit 4-0 at its March 18 meeting, after the Planning Commission recommended approval in February.
“The excellence that they’ve had in their education has been stunning, it’s been marvelous, and I would wholly approve their plans in their entirety,” Councilmember Stanley Mok said at the meeting. “I think they have given a significant amount of thought to the process.”
Some neighbors and public speakers expressed concern about increased traffic on Fremont Road during peak hours and events, prompting the council to ask Pinewood for more information on mitigation measures. The land, which is owned by the Palo Alto Unified School District, is surrounded by residential homes. To address concerns about additional traffic issues that could come with more students, the council also requested a review and report on traffic conditions to the Planning Commission to see if there are any additional impacts from the changes. The review would be six months after completion of the project.
Pinewood contends the site plan also improves circulation by separating student loading and parking areas, adding pedestrian pathways, and providing a 280-foot loading zone that accommodates peak drop-off and pick-up demand. The new exit driveway, located approximately 355 feet east of the existing driveway, would reduce vehicle conflicts on Fremont Road, according to a staff report. There is a proposed increase of 108 to 113 parking spots, while existing parking demand utilizes 64% to 69% of capacity, according to a staff report. Pinewood also provides shuttle service for big events as needed. Mitigation measures during construction are also expected.
The modernization is expected to increase classroom size and modernize the laboratory, library and study area. Other sustainability and landscaping improvements will also occur.