A proposed 299-unit housing development which would replace the Chase Bank at the corner of West El Camino Real and Castro Street still faces a series of development hurdles on its way to final approval.
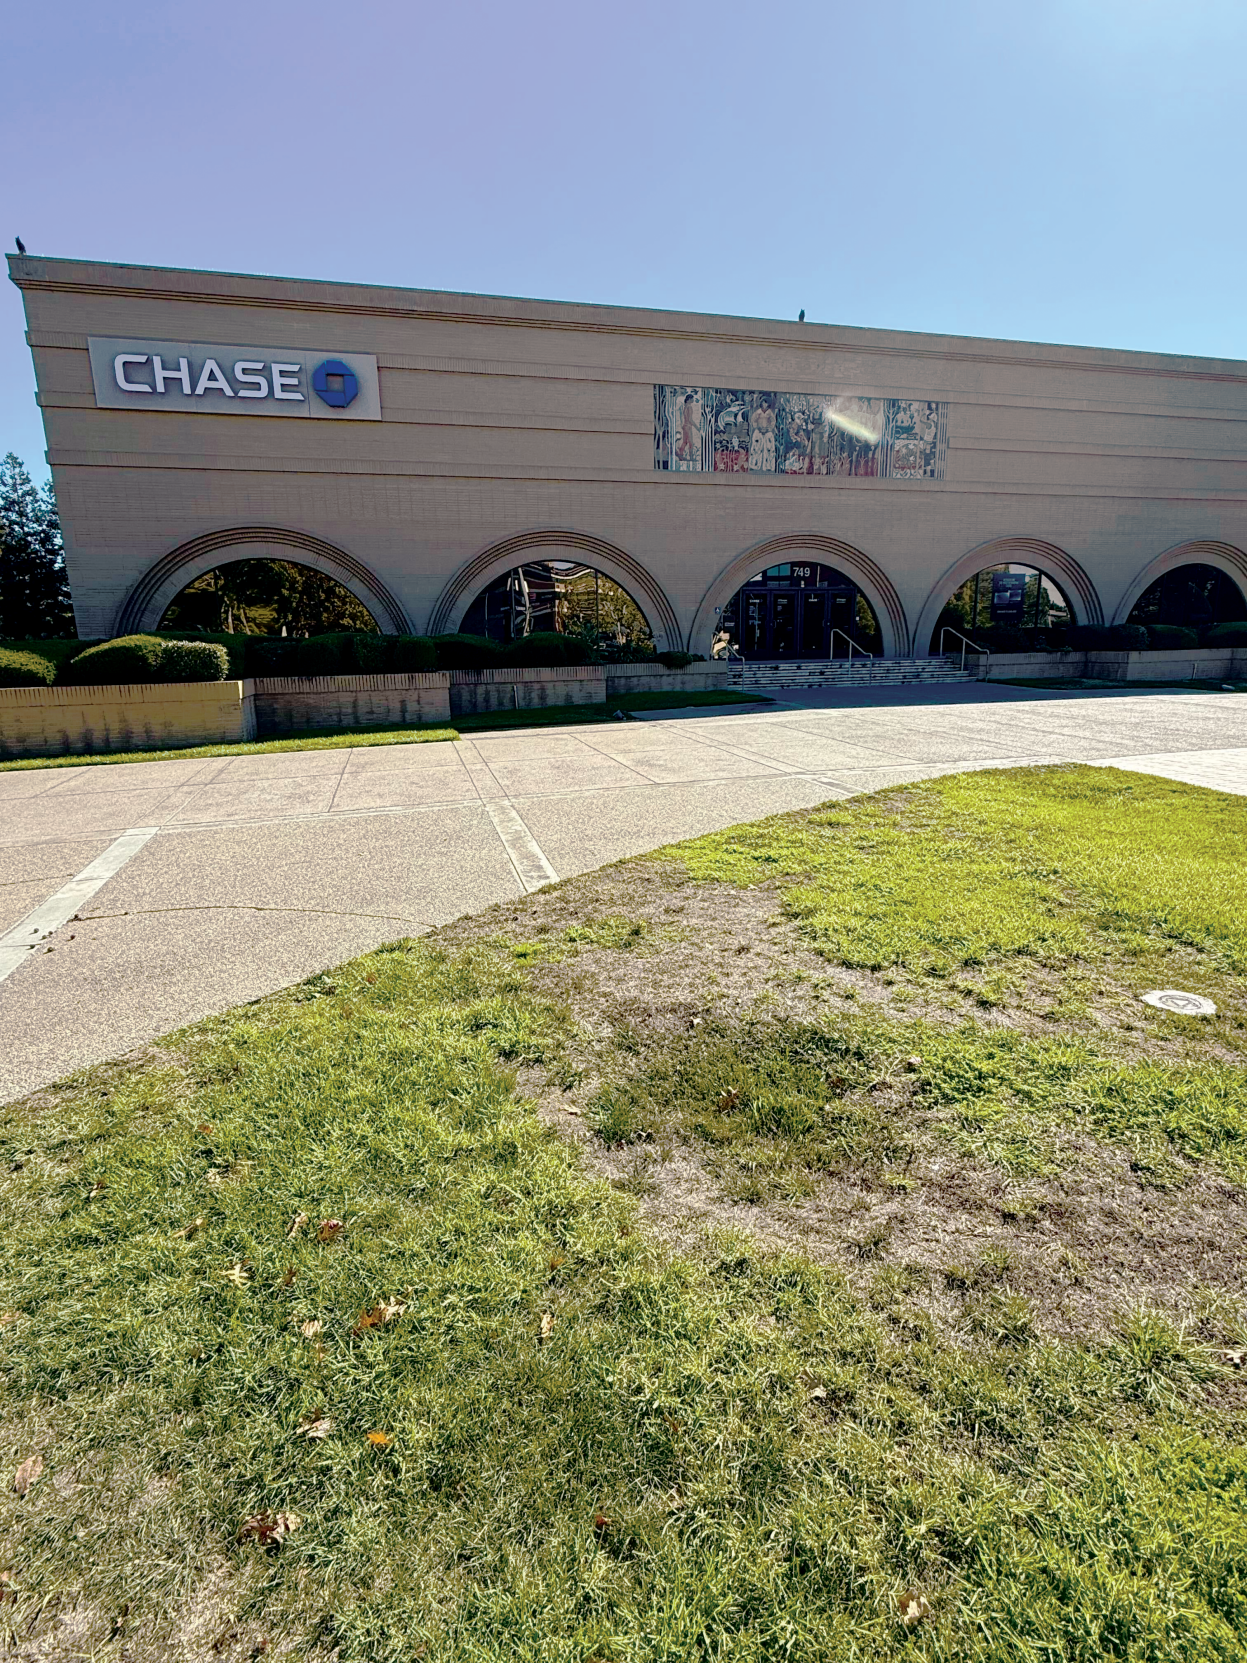
The proposal, made by Charleston-based multinational developer Greystar Real Estate Partners, calls for a mixed-use structure with 299 residential apartment units and 22,337 square feet of retail, restaurant, bank space and parking at 749 West El Camino Real Avenue. The plan designates 33 of the units for low income households.
The project plans include the demolition of the still-operating Chase Bank building at the site, which includes a historic mosaic created by architect Millard Sheets in the 1970s. The vacant Clarke’s Restaurant next to the Chase parking lot will also be demolished.
The project remains under environmental review, said Lenka Wright, the city’s chief communications officer.
The project is scheduled for an Environmental Planning Commission public hearing today. A city council hearing has been set tentatively for Tuesday, Nov. 18, Wright said.
Garrett Derderian, Greystar spokesperson, did not return a request for comment. Greystar submitted a preliminary application for the project in 2022.
The proposal calls for a 41-foot-tall, two-story, 11,500-square-foot bank, and a 75-foot-tall six-story mixed-use building with 13,465 square feet of ground-floor commercial use and two levels of underground parking.
The project also includes a public plaza and the undergrounding of overhead electricity lines in Lane Avenue.
The building utilizes the state density bonus law. The housing density would be 98 units per acre, a 43.1% bonus. It would not require a general plan amendment or rezoning.
According to city documents, the 3.1-acre project site is occupied by a vacant 1,487-square-foot restaurant building at the northeast corner and an open, 18,302-square-foot Chase Bank on the northwest corner. Both buildings would be demolished.
The original bank building, a Home Savings and Loan Association Bank, was built in the 1970s and designed by Millard Sheets, according to city environmental review documents. The artwork contained in the building includes the mosaic mural, a stained glass window and canvas mural.
The bank building and artwork are considered historic resources under the California Environmental Quality Act. The applicant is considering relocation of the artwork to the Mountain View Center for the Performing Arts or inside the Mountain View Public Library.
Bruce England, co-founder of the Mountain View Coalition for Sustainable Planning, said the developer had been responsive to concerns about the building demolition.
“Our members have been highly supportive of the project, I would say, as it provides additional housing options for Mountain View, provides good infrastructure for those walking, biking, and using transit through the area, and includes impressive design elements, with attention to reuse of elements from the current buildings,” he said.
Still, the development has found opponents. Mario Lecce, a Mountain View resident of more than 20 years, said the development was out of character with the rest of the city and would congest traffic in the area.
“It is going to make it impossible to get around. It is going to cause a huge traffic jam,” Lecce said. “It is exactly what Mountain View does not need.”
Mountain View’s housing element, a guide for the development of new housing from 2023 to 2031, plans for more than 11,000 new units. The city’s housing element lists the site as a proposed pipeline project.
A 45-day public review period for the draft environmental impact report concluded on April 25. An environmental report on the project is currently available for public review.