What’s new becomes old and what’s old can appear new.
This pretty much sums up the hillside residence remodeled 32 years ago by Margo and Dale Seymour on Mora Drive in Los Altos.
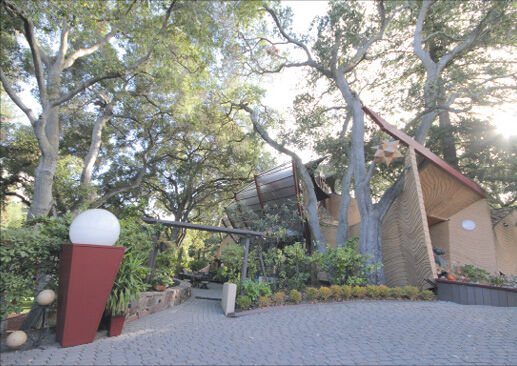
The home’s inspired addition – a light-filled volume of glass, wood and steel – has withstood the test of time, and the Loma Prieta earthquake, aging with aplomb. But it gives the impression of being new because of its avant-garde architecture.
“It has been a fun house to live in, and I would hate to have missed this experience,” said Margo, who wore a nail belt for two years during the remodel.
The “experience” began in the early 1980s, when the couple noticed that with each minor earthquake, a portion of their home – a long, narrow cabin – was moving down the hill. They wanted to save what was structurally sound and replace the rest with new living areas, a kitchen and a master bedroom suite.
Palo Alto artist Greg Brown, whom Dale knew from his teaching days, recommended New Mexico architect Bart Prince, little known at the time but now internationally acclaimed.
“Greg told me Bart was very creative and more interested in exploring design than making money,” Dale said.
Prince began by walking the site for two days. He encouraged them to build something that reflected who they were. And, of course, asked what they wanted.
“I wanted something light and airy, not a lot of square footage. And I wanted to be able to see outside from everywhere,” Margo said. “When Bart said, ‘No one needs to live in a box,’ he opened up worlds for me.”
The couple asked him to play with circles. Why? Because Dale has a passion for geometry. He is a former math teacher, author, speaker and publisher. Many of his math enrichment publications focused on the connection between geometry and design.
Prince channeled Dale’s passion for geometry when he designed the home’s addition.
“It is like a chunk of a giant circle,” Margo said.
Prince retained the two ends of the existing structure and created a three-story central living area with slanted windows that project into the landscape.
“Large, curving glued laminated wood beams work in conjunction with the vertical and diagonal steel structure to create a large interior space within which are suspended the various living areas,” Prince explained on his website.
Whimsical space
The remodeling process was done in stages. First, the carport was enclosed to create a game room that now houses collectibles such as an original Pac-Man arcade game, pinball machines, a lighted revolving barber pole and a popcorn machine used yearly on Aug. 8, the birthday of the Seymours’ twin grandchildren. Other collections – poker chips, game pieces, eggs, monkeys and more – are on display in the house.
Next was the central living area. Visitors enter the ground floor family room through a cavelike passage with a pivoting 8-foot-tall, 6-inch-thick carpeted trapezoidal door.
“It lights up children’s eyes. The effect is ‘whoa,’” Margo said of the whimsical space.
Imagine being greeted by giraffes of every size and description, carousel horses and the sheer beauty of a wall of floor-to-ceiling windows framing the wooded hillside.
A shingled stairwell on the right leads to the open living area, from which a free-standing spiral staircase leads upward to the master suite and balcony library. The bedroom overlooks the interior of the house, like a nest perched in a tree. It is surrounded by windows.
“I wake up and look out on the trees,” Margo said.
Carpeting is used throughout the house, lining the spiral staircase and covering many interior walls.
“It’s a very practical way to cover irregular surfaces,” she said. “It dampens noise and makes the house feel cozier.”
The final stage of the project was the kitchen, which boasts custom semicircular wood cabinetry and a semicircular glazed tile peninsula.
Beyond the kitchen is the remaining two-story wing of the original house, with an office, media room, bedrooms and sun room.
The Seymours wrestled with how to unify the home’s “boxy old part with the soaring new part.” Wood shingles were an organic solution – hence Margo’s nail belt. She and Dale did the work themselves, installing the shingles in a random wavy pattern of Margo’s design.
“When we were building the house, I had a recurring dream that I was sheltered by a giant bird, and when I looked carefully at the bird, his feathers were shingles,” Margo said. “The house is a sheltering bird to me.”
The slanted windows are made from an acrylic glass substitute called Exolite. Dale was concerned about the product’s strength until he looked up to see two workers standing on a sheet of it during the installation.
Dale started sculpting after he retired. Many of his mathematically inspired pieces decorate their 1.5-acre property.
Margo’s favorite piece is a large colorful spiral suspended from one of the many heritage oaks.
Dale’s favorite sculpture, also his first, is comprised of five interlocking cubes.
“To me, it’s beautiful because of the mathematical relations and the golden section ratio,” he said. “I have to admit I stole it from a guy – Archimedes.”