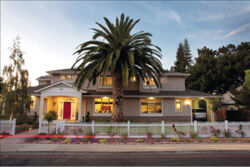
Sunset magazine is known for its “Idea Houses,” but Los Altos has one, too – the Nantucket-inspired home built by Grace and Michael Yang.
The eco-friendly 4,500-square-foot house is the product of extensive research, past building experiences and common sense. It features green concepts that are cost effective and easy to implement.
Encouraged by enthusiastic friends and neighbors, the Yangs have agreed to share their ideas. (See Grace’s accompanying tips for implementing green in your home.)
To begin with, they’re no strangers to construction, having built one house and extensively remodeled three others.
“There were a lot of things we could have done better,” Grace said. “And the technology has changed.”
So, in 2009, the couple decided to “do it better” and purchased a house built in 1940 on a half-acre lot. Thus began a two-year saga.
Their economics backgrounds came into play – both have degrees from The Wharton School at the University of Pennsylvania, where they met. He is a venture partner with Comcast Interactive Capital and she is co-founder of Prevail Capital, a placement agency.
The Yangs and their children – Ryan, 8, and Kelly, 6 – lived in the old house for a year while they planned the new house and built a 500-square-foot guesthouse. Then they moved into the guesthouse and deconstructed the old house.
The cost of building the guesthouse exceeded the cost of renting for a year, but they had the benefit of being on-site – plus gaining a guesthouse for family and friends. And, deconstructing the old house made money.
Molly Samietz of Donation Solutions in Belmont did the deconstruction appraisal and arranged for the donation of materials. Habitat for Humanity was the biggest benefactor. In all, the Yangs netted $20,000 in tax write-offs.
“It was worth it financially, as well as the right thing to do environmentally,” Grace said.
The couple took their time designing the house.
“We wanted a traditional East Coast look and feel, but we wanted everything styled with a more modern edge,” Grace said. “We also wanted a modern floorplan where the home office was a major part of the living area and common rooms could flow into exterior rooms.”
At the same time, they wanted it to be eco-friendly and energy efficient. Grace spent hours studying solar panels, greywater systems, LED and fluorescent lighting, appliances and the like.
The Yangs selected Sabrija Kucevik of S&B Construction as the general contractor because he had built one of the first off-grid homes in Los Altos. Miles Hancock of Energy Design Group in Palo Alto offered advice and helped with their green-point rating. And Bahi Oreizy of 360 Design Studio in Los Altos was the architect.
Together they created a big house that is cozy, minimizes square-footage in less-used rooms such as the living and dining rooms, incorporates the outdoors and has all kinds of whistles and bells.
Here are some highlights:
• Greywater system: It has reduced the water bill from $300-$400 per month to under $100. The greywater is not stored (it starts to smell). Instead it flows into mulch basins to water trees and shrubs in real time. The upstairs laundry room has a Jandy valve that switches water back to the city sewer if you’re using bleach or harmful detergents.
• Solar energy: Solar panels on the roof have reduced the electric bill to a monthly target of $50-$60. The solar panels are on the Yangs’ Wi-Fi network, so they can check kilowatt production online of each microinverter in real time.
“The best part of this was that Uncle Sam paid for half the cost since we filed under new construction rebates,” Grace said. (See www.gosolarcalifornia.org/about/nshp.php.)
• Carport: Provides easy access to the home office and was designed so that the Yangs wouldn’t have to tear out the existing driveway. In typical New England fashion, the main driveway and three-car garage are off to the side of the house.
• Family room: The skylights are angled onto the south side of the main roof hipline so that the Yangs get southern exposure in their north-facing family room. The skylights open to release hot air in summer, reducing the need for air conditioning. (There are 15 skylights in the house.) Windows are located to allow cross-ventilation where possible.
To make the double-height room feel more intimate, Grace used perimeter molding where a standard-height ceiling would have been.
Double doors lead to the home office, and bifold doors close off the sunroom or covered porch.
• Porch: This exterior “room” has a ceramic tile floor that mimics the hardwood flooring in the family room and kitchen (Eastern white cedar sanded and finished on-site in a rich ebony color).
“We wanted it to feel seamless and be weatherproof,” Grace said.
Removable glass panels enclose the porch in winter.
• Kitchen: The light above the banquette has a hidden ceiling fan. Check it out at www.bit.ly/fanaway. She has six fans in the house.
“I don’t like the look of most ceiling fans, so this was a find,” Grace said.
Recessed LED lights in the kitchen cost approximately 11 cents per day in power consumption.
Countertops are honed quartz instead of granite or marble. No need to seal them – and they’re kid-proof.
• Dining room: In keeping with the Nantucket influence, lower-height doorways have transom windows above them. This makes the room cozy despite the 9-foot ceiling.
• Niceties: The home features heated floors (on timers) in the bathrooms, electrical outlets inside medicine cabinets and bathroom vanity drawers, window seats in the children’s rooms for reading, an attic playroom and motion sensors that trigger lights on dark stair treads.
• Etc.: A doggie door is disguised as one of the cabinets in the kitchen banquette so that Ginger, their 5-month old Morky (Maltese and Yorky), can wander in and out at will. She has her own 5-square-foot house outside.
Things everyone can do
• Select EnergyStar appliances. Some are more energy efficient than others, so it’s worthwhile to do some research.
• Install tankless or hybrid tankless water heaters.
• Use low or zero VOC paint.
• Install low-flow faucet fixtures and high-efficiency toilets.
• Select energy-efficient windows with low U-factor values.
• Maximize natural ventilation.
• Use energy-efficient ceiling fans where possible in lieu of air conditioning.
• Install digital thermostat and timers.
• Use LED or fluorescent lighting and motion sensors.
• Select eco-friendly construction materials where possible.
Simple things requiring some research
• Deconstruction: www.thereusepeople.org/deconstruction.
• Solar panels: www.gosolarcalifornia.org.
• Greywater systems: www.oasisdesign.net/greywater/laundry.
Helpful books
• “Create an Oasis with Greywater” by Art Ludwig (Oasis Design, 2006).
• “The Not So Big House” by Sarah Susanka (Taunton Press, 1998).