Mike Sutton is a general contractor. His wife, Shelly Potvin, is a local real estate agent.
He grew up in Los Altos. She fell in love with Orange Avenue in Los Altos and wanted to live there.
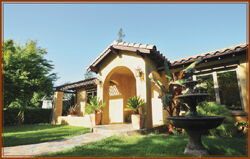
This background was the catalyst for their Tuscan-style home on Orange. She found the property and he built the house. It bears little resemblance to the original three-bedroom, one-bath house with the white picket fence they purchased in 2003. The couple lived in that small, dated house for three years while they planned their future home.
First was the garage, which looked like a big gray box in the backyard. So Potvin’s mother, Donna Mattson of Los Altos, offered to paint a mural to give it character and depth. Because of her faux-painting skills, the “stone” garage appears to have been plucked from the Italian countryside.
She created a panorama of a Tuscan hill town on the side of the garage facing the garden. The back wall, facing the patio, features a lion fountain (real) with faux arches on either side offering vineyard views. Sutton wishes they had room to grow some grape vines.
The motif was chosen because of Sutton and Potvin’s affinity for Italy, especially Tuscany.
“We wanted to bring some of that feeling to our everyday life,” he said.
Hence the exterior and Old World elements that distinguish the 1,900-square-foot, four-bedroom, two-bath house they built in 2006. The foundation of the old house provided the footprint for the new one, with the addition of 500 square feet. And, speaking of additions, they now have two boys – Winter, 2 1/2, and Wyatt, 14 months.
The project took only eight months from start to finish.
“You know the adage – time is money,” said Sutton, who was in high-tech sales before launching his company, Team Sutton, in 2006.
The tiled-roof house is stained a warm Tuscan gold, a laborious process that gives it an Old World feeling. In keeping with this theme, the American cherry floors are hand-planed and distressed, and the plastered walls are somewhat rustic looking.
Potvin describes it as a “small” house, but it feels big because of the open floor plan in the living area, high-coffered ceilings and efficient use of space. For example, a built-in corner cabinet in the dining area houses Sutton’s bar.
Skylights, glass doors and picture windows bathe the house in light, making it open, airy and energy-efficient. Sutton is a certified green builder.
From the arched entry, you can look almost straight through the house down a wide hallway, adding to the illusion of spaciousness. Potvin calls it her “modern art hall,” because of the vibrant artwork and sculpted “doodads” by Portland artist Hilary Pfeiffer.
But, the real attention-grabber is the “living” art piece – a see-through reef aquarium built into a short section of wall separating the hall and living room.
To the left of the hallway, in the kitchen area, are three built-in “art boxes” – Sutton’s term – to display colorful contemporary-art glass pieces.
Murano glass pendant lights hang above the island in the state-of-the-art kitchen, which features cherry cabinets, green striated-marble countertops and a commercial gas range.
“Mike is the cook,” said Potvin, who claims not to cook, “unless you count tacos.”
In fact, Sutton is a big-time “pit master” who runs a competition barbecue team, “No Smoke, No Glory!” He also teaches barbecue classes and caters events.
“He’d barbecue all day, every day if he could,” Potvin said. “On any given day, we have more meat in our house than any human should be allowed.”
The couple has donated dinners to auctions benefiting local organizations, such as the Los Altos Community Foundation (Potvin is on the board) and the Los Altos History Museum. They host the winners, who are treated to Sutton’s signature dishes paired with wine.
“We love this town, and giving back feels natural,” Potvin said.
From the kitchen, the cook can watch the TV above the honed marble fireplace in the living room or listen to music on the surround-sound system. To the right of the fireplace is an abstract painting of a martini, which also happens to be the name of their beloved dog.
Whereas the kitchen was more or less Sutton’s creation, the master bath was Potvin’s. She wanted a spa – and it is just that. She calls it her “water room.” It has a river-stone heated floor, gray slate tub surround, slate and glass-block walls (for light) and a two-person whirlpool tub. The shower is part of the room – not separate – and the toilet appears to float. But the pièce de résistance is the water feature Sutton designed using a pillar of river stones with water trickling from the top.
Combined with the master bedroom, which opens to the backyard, it is a Zenlike retreat.
In fact, the house itself has good karma. When it was in the framing stage, Potvin, who works for Coldwell Banker, called in her feng-shui master, who offered advice and put crystals in the walls.