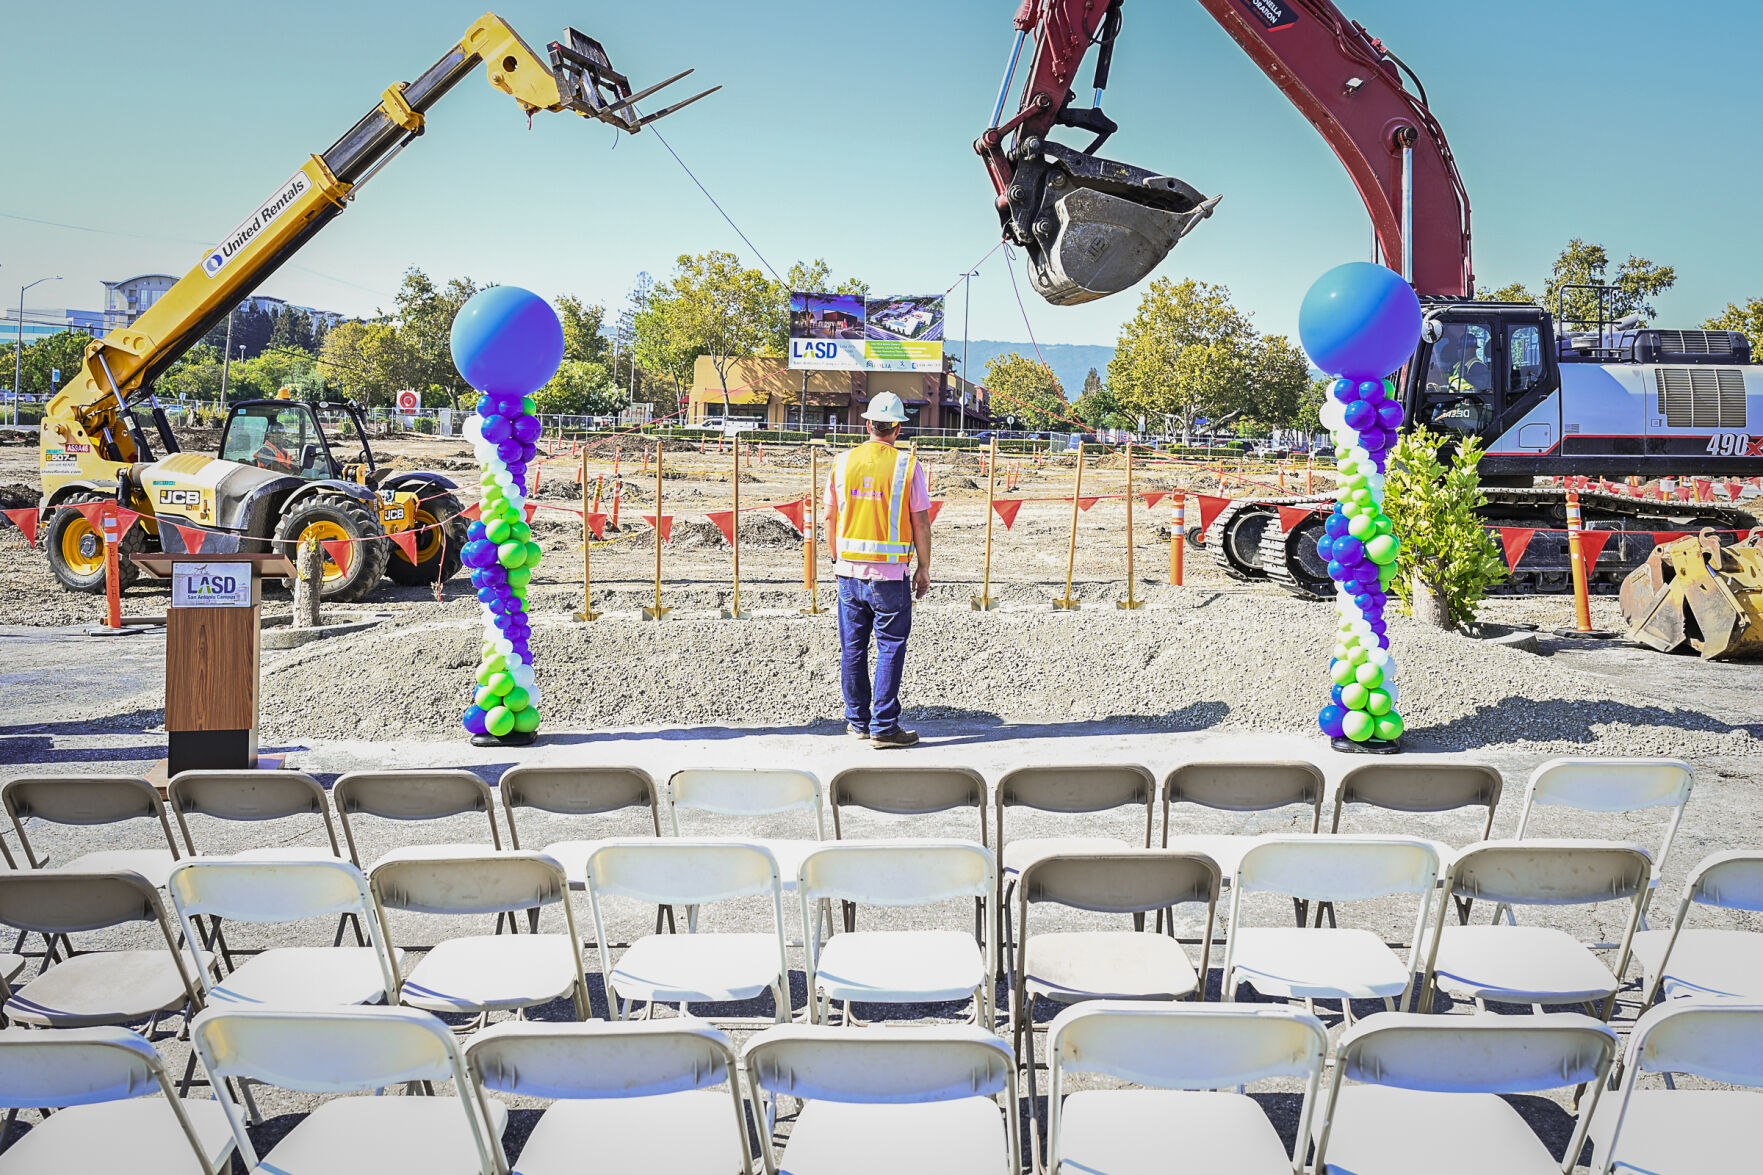
The Los Altos School District is making progress on its new school site called the San Antonio Campus on California Street and Showers Drive by starting with discussions on its design and extending construction contracts.
The board of trustees at the Sept. 8 meeting unanimously voted in favor of the extension of the Funding Joint Use Agreement and the Transfer of Development Rights (TDR) Agreement – a contract that would allow developers to obtain unused property at $130 per square foot.
LASD bought the 10th site – alongside the city of Mountain View in a Funding Joint Use Agreement – from Kohl’s department store in 2019 and let them finish out its lease in January 2025. They also allowed Community Service Agency to remain on the site until March.
Erik Walukiewicz, LASD’s assistant Superintendent of Business Services, said at the meeting that the city of Mountain View is contributing $23 million in exchange for the site to have recreation available for community use and that it would be in the board’s best interest to approve the contracts because of COVID delays and in case of any contingencies with construction.
“The TDR program was set to expire in a few years,” he said. “So instead of going from a 10-year agreement, it’s going to be a 20-year extension. And we feel that it’s enough time to really see if the TDRs come in. Right now, the commercial real estate market is not in the best shape, with interest rates and many other factors in our community.”
Walukiewicz said to the Town Crier that the school campus will hold grade levels from transitional kindergarten to eighth grade and that it will fit roughly more than 600 students.
He said there is no official name to the school yet and said the board has still not decided on which community will be going there. He said it is exciting to see the project come along and that by passing the recent agreements, it will allow prospective developers to purchase some of the district’s property and contribute funding to the new site.
“If there are any future developers and they purchase these development rights from the district, that will help offset the cost of the project,” he said. “Since COVID and the commercial real estate market weren’t great, a lot of the TDR prospective developers and TDR development deals weren’t coming to fruition. By extending this out, it gives the district more time to potentially get some TDR buyers, and then that money can go straight into our bond program to help fund part of the project.”
He said other funds for the project will come from the remaining amount of Measure N, a $150 million bond measure that was passed in 2014 and Measure EE, a $350 million bond that was passed in 2024. The project is expected to cost $117 million: $71.9 million going toward the various classroom buildings, $18.3 million toward outdoor beautification, $1 million for solar panel systems and $4 million for general conditions.
“We passed the bond and we’ve got the funding mechanism in place, so now we can kind of start moving in a positive direction and start getting something actually designed and built out,” he said.
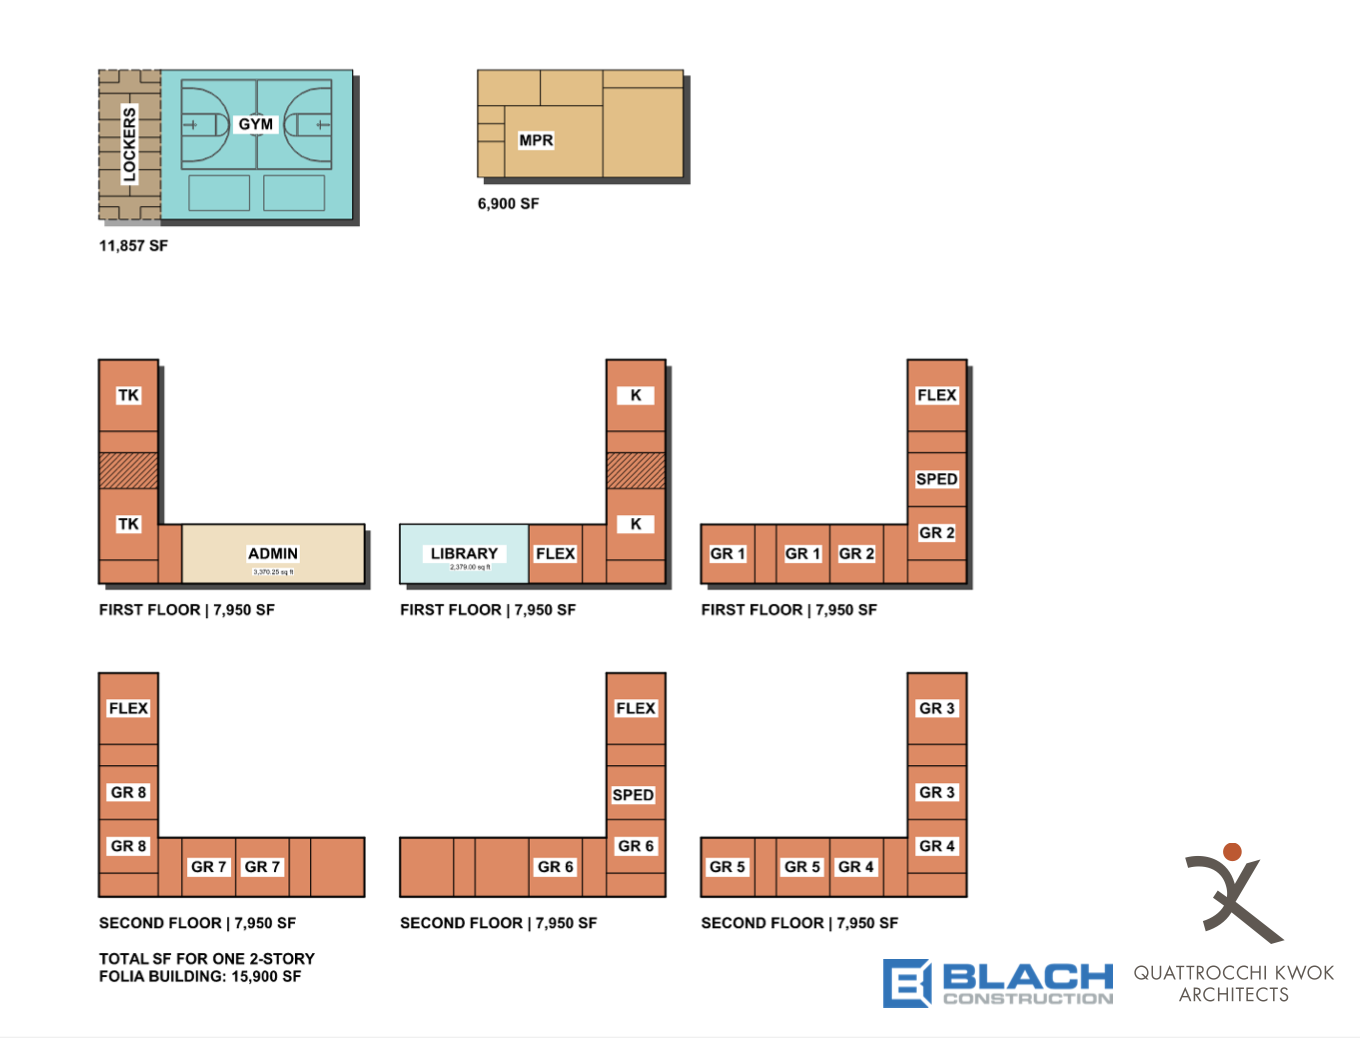
Nick Stephenson, a principal architect at Quattrocchi Kwok Architects, also presented the board with an update on the concept and designs involved with the San Antonio Campus. The architecture firm plans to construct three two-story buildings dispersed throughout the campus, one multipurpose building and a custom gym.
According to the architecture floor plans, each floor will hold various grade levels and each room will hold a capacity between 40 and 54 people. The groups include TK, kindergarten and special education, first and second grades, third through fifth grades and sixth through eighth grades.
Stephenson said there will be two classrooms for every grade and flex rooms that can be used for various class activities. He said there are other unassigned rooms that could be flex rooms or used for different grade levels. He said his team is also trying to find ways to utilize the new outdoor space and meet the different needs of the school district.
“We want to provide students a quiet, contemplative space, but also very active spaces for play structures and games,” Stephenson said. “That is why we have these. We’ve used these three L-shaped buildings to kind of create a few intersecting spaces that are a little bit more private and then that connect out to the more public space.”
The next steps for the site include community engagement, site investigations, city of Mountain View coordination and district standards development. Construction on the site is not scheduled to begin until May 2026.